EVERY HOME STARTS WITH A QUESTION
How can we help?
Find an answer or talk to our team about your project.
Your project has a story.Tell us about your city, lot and the home you imagine.
Araraquara and region · São Paulo
Answers to get started.
Design, budgets and building, made clear.
20 answers
Which areas do you serve?+
TrueNorth starts with Araraquara and the surrounding region in São Paulo, Brazil. Share your city and the location of your lot so our team can assess your project.
How do I start planning my home?+
Tell us your city, whether you have a lot, your approximate desired floor area and your priorities. Our team can then discuss the scope, studies needed and next steps.
Do I need to own a lot before contacting you?+
You can start a conversation before choosing a lot. Design and pricing depend on its dimensions, topography, orientation and local rules. If you are considering a lot, share the information you have.
What home concepts are available?+
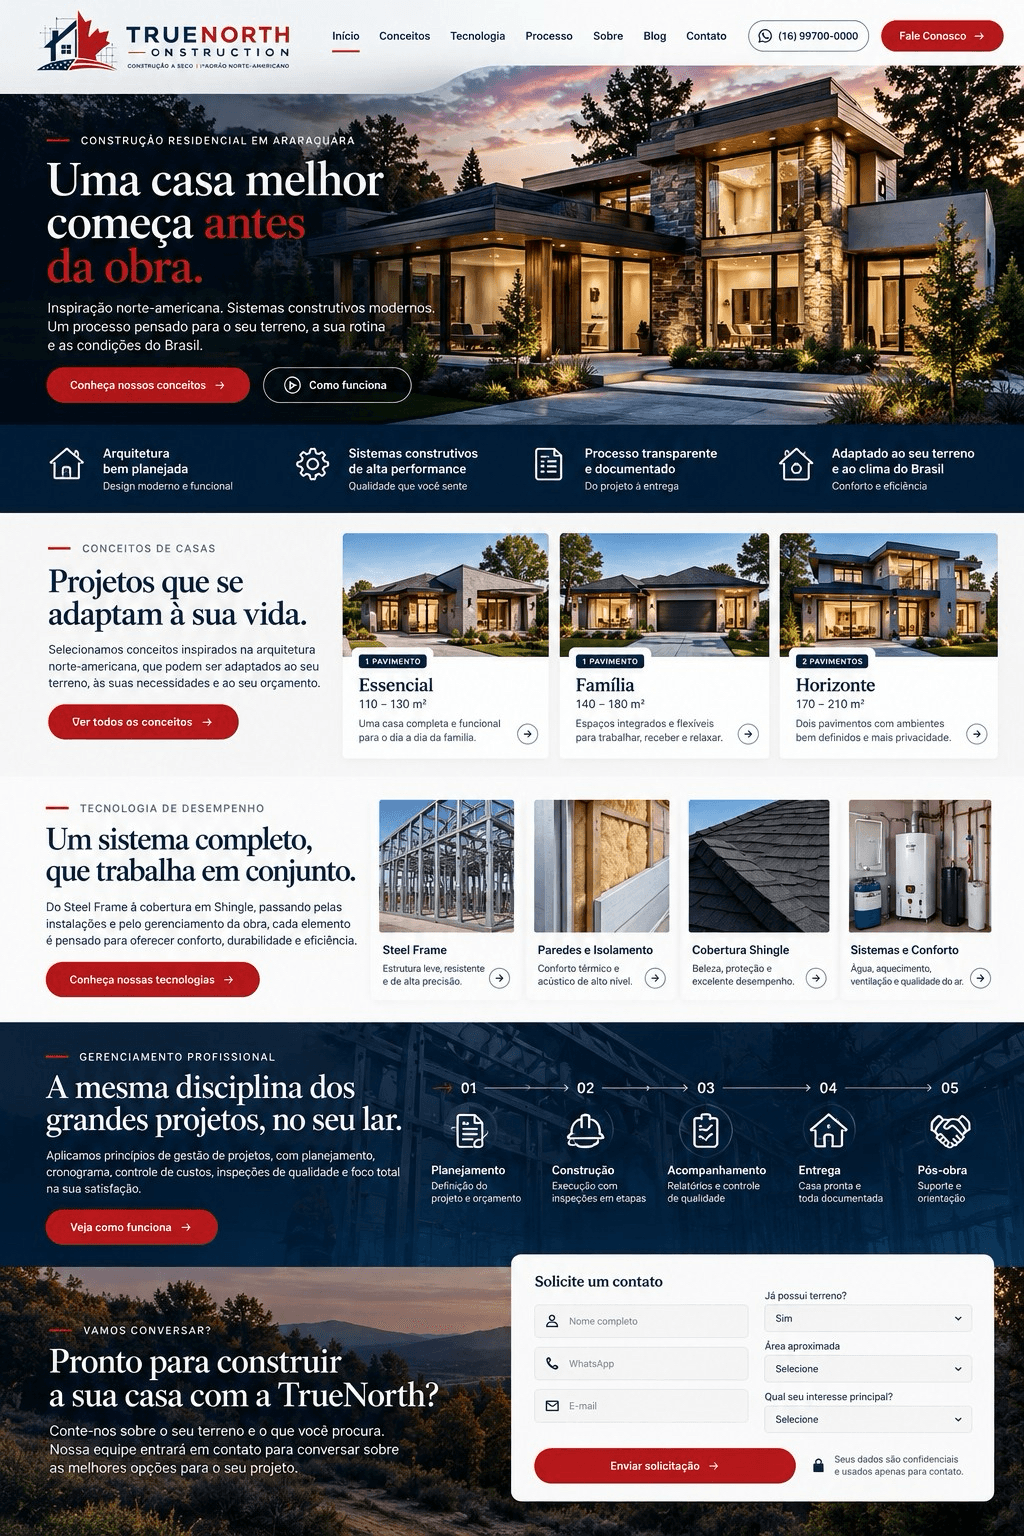
There are three starting points: Essencial, one storey and 110–130 m²; Família, one storey and 140–180 m²; and Horizonte, two storeys and 170–210 m². Areas are preliminary, images are illustrative, and all concepts require design development and technical approval.
Can I customize the layout and finishes?+
The concepts are starting points to adapt to your lot and daily life. Layout, facade, openings and finishes are defined during design development. The technical team must assess each proposed change.
How many bedrooms, bathrooms and parking spaces are included?+
Those quantities have not yet been defined for the concepts shown. Tell our team what you need so the layout can be studied alongside the floor area and lot conditions.
How much does building cost? Is there a price per m²?+
There is no published price list. A quote depends on the lot, area, building system, design, finishes and scope of delivery. Send your location, desired floor area and priorities through chat or email.
What should I provide to request a quote?+
Share your city and neighbourhood, whether you have a lot, its dimensions or area, your desired home size, preferred concept and priorities. Mention any existing plans or references. Avoid sending identity or banking documents in your first message.
Does a quote cover everything through handover?+
The proposal needs to define the scope. Confirm which designs, approvals, foundations, installations, finishes, utility connections and outdoor areas are included, along with each party’s responsibilities. Website images do not define contractual inclusions.
Do you offer financing or instalments?+
No financing or payment terms are published on the site. Ask the team about terms for your project. This help centre cannot confirm credit, instalments or banking partnerships.
How long does construction take?+
The schedule depends on the design, approvals, lot, purchasing and site conditions. The team defines milestones after reviewing the scope. There is no single published delivery time for the concepts shown.
What is Steel Frame construction?+
It is a building system using a light steel structure together with wall assemblies, insulation, roofing and installations. The complete system must be designed for each home’s conditions. Our team can explain how it applies to your project.
Should I choose Steel Frame or masonry?+
Consider the lot, design, available skills, expected performance and scope. There is no single answer for every home. Compare proposals with the same inclusions and ask about materials, maintenance and inspection criteria.
How is thermal and acoustic comfort considered?+
Walls, insulation, roofing and building services are treated as parts of an integrated solution. Materials, orientation, openings and details need to be specified in the design. Exact solutions and performance must be confirmed by the technical team.
How is construction progress managed?+
The approach covers planning, construction, monitoring, handover and aftercare, with scope definition, coordinated stages, inspections and progress records. Reporting frequency and responsibilities are defined for each project.
How do handover and aftercare work?+
The approach includes an inspection, home documentation and guidance on use and maintenance. Warranty terms, periods, coverage and aftercare channels must be confirmed in your project documents and contract; this page does not publish specific terms.
How do I talk to someone on the team?+
Open the Team tab and choose Open conversation. You can also email truenorthconstructionbr@gmail.com. Include your topic and project city to help the team respond. Replies depend on team availability.
Do the images show completed projects?+
The images and models are conceptual illustrations, including AI-generated visuals. They are not presented as a portfolio of completed construction. Ask the team for available references and materials.
The chat did not open. How can I get in touch?+
Try again with an active connection. If chat remains unavailable, email truenorthconstructionbr@gmail.com with your topic and project city. This help centre’s questions and answers remain available without chat.
What information should I share with support?+
Start with your question and general project details. Do not send passwords, banking information or unnecessary identity documents. Chatwoot records the conversation with the team; you can send data-related requests to the contact email.
We couldn’t find that answer.Try another word or talk to our team.
Let’s talk about your home.
For specific questions, a quote or next steps, leave a message for TrueNorth.
To get started, tell us:- Your city and whether you have a lot
- The home size and concept you like
- Your priorities and main questions
Prefer email?truenorthconstructionbr@gmail.comReplies depend on team availability. Do not send passwords, banking information or unnecessary identity documents.